2300 E Campbell Avenue Unit 318
SEE ALL PHOTOS
2300 E Campbell Avenue Unit 318
Courtesy of Russ Lyon Sotheby's International Realty, Jessica Jablonski Listing Contact: 480-330-1554 
Leased

2300 E Campbell Avenue Unit 318

2300 E Campbell Avenue Unit 318, Phoenix, AZ 85016

$3,800/month
$3,800/mo

2300 E Campbell Avenue Unit 318

2 Beds 2 Baths 1,345 Sq.Ft. 1,380 Sq.Ft.

Description

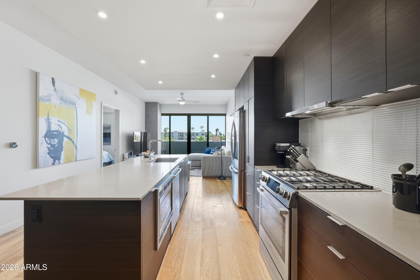
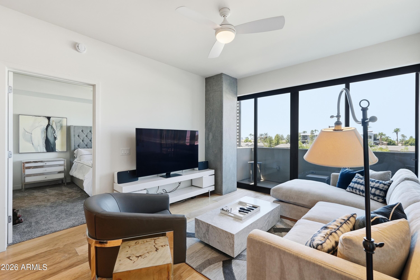
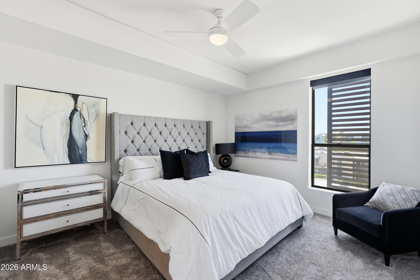
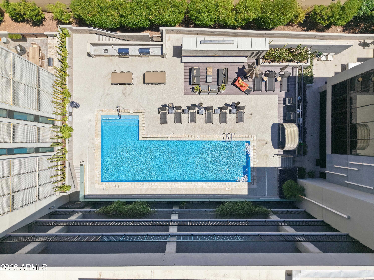
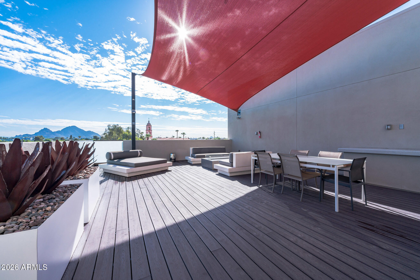
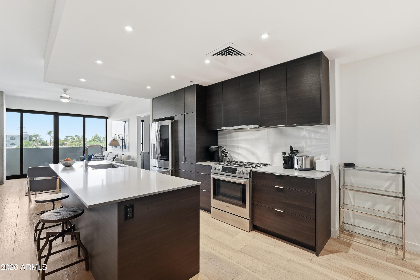
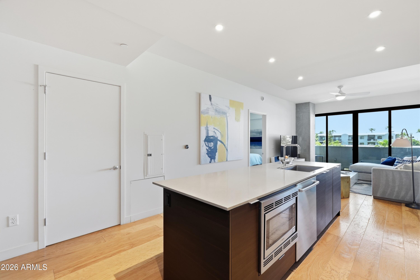
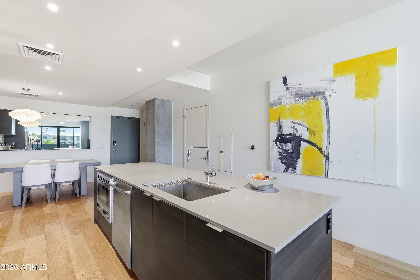
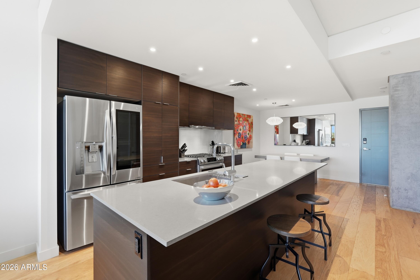
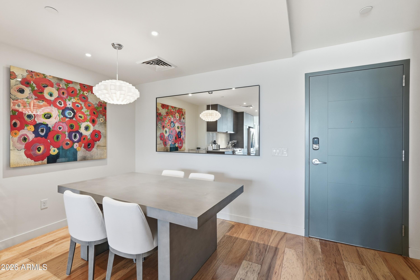
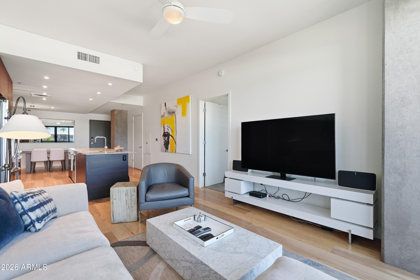
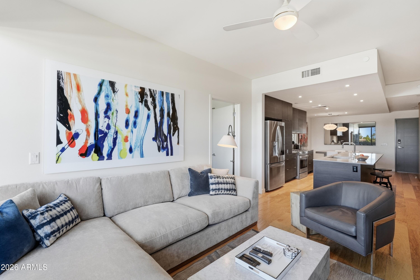
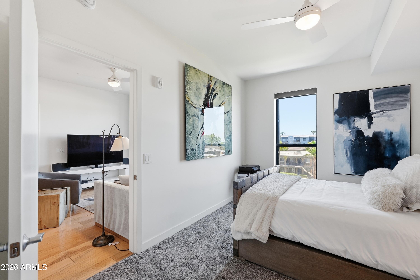
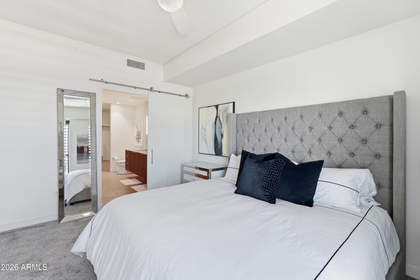
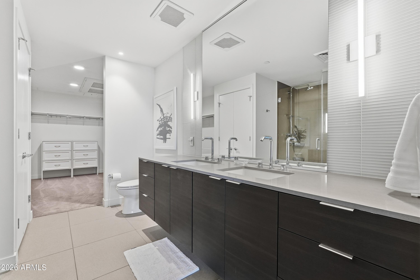
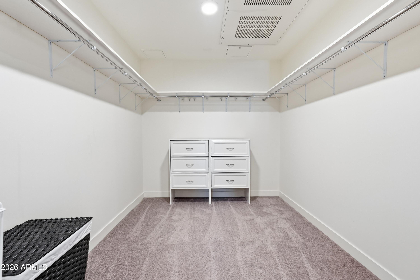
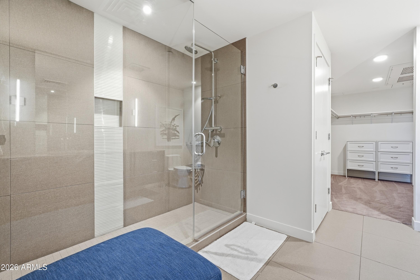
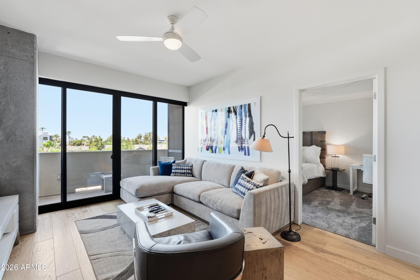
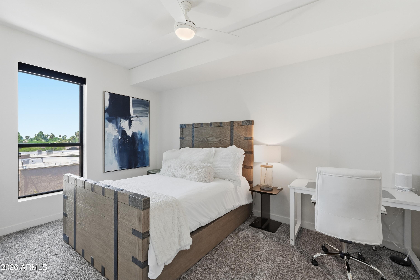
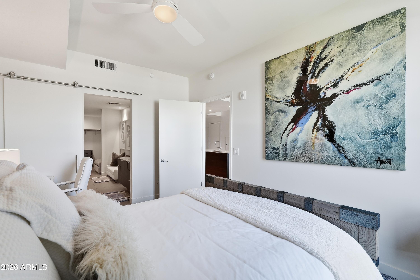
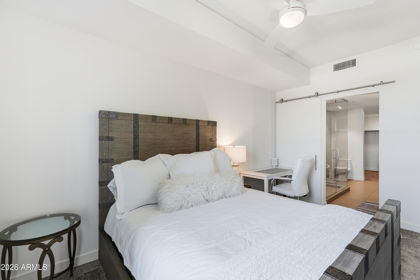
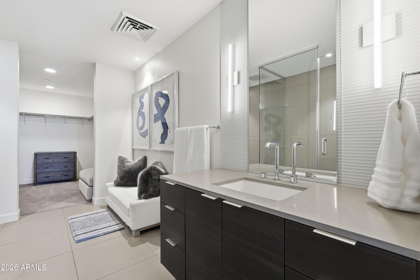
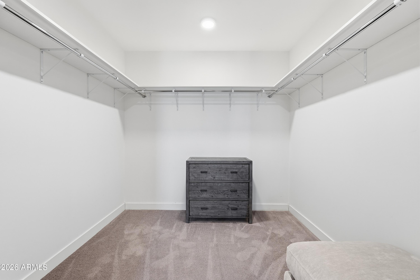
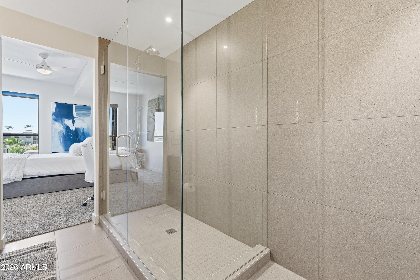
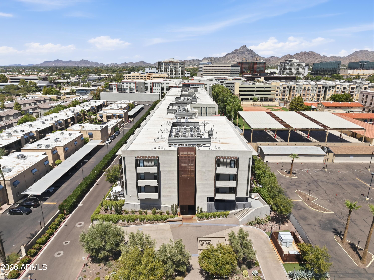
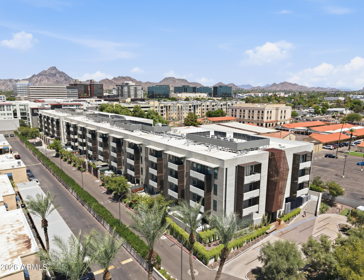
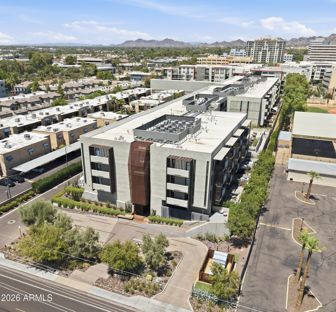
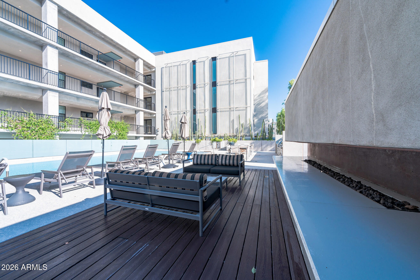
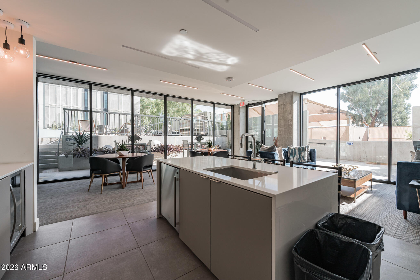
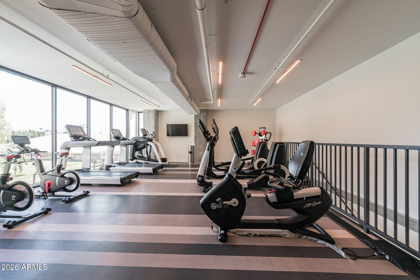
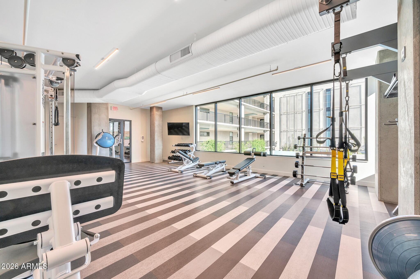
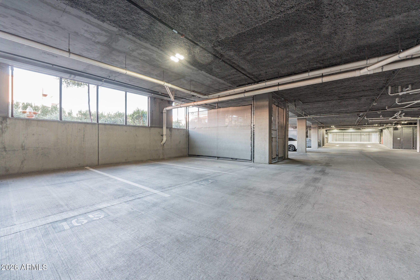
Welcome to Contour on Campbell, a modern luxury condo offering stylish Biltmore living in the heart of Phoenix. Ideally located minutes from the Biltmore, Arcadia, Downtown Phoenix and Sky Harbor International Airport and just moments from Whole Foods, Trader Joe's, Biltmore Fashion Park, coffee shops, restaurants and nightlife. This beautifully constructed residence combines contemporary design with everyday convenience. The kitchen offers quartz countertops, custom cabinetry, hardwood flooring and a smart Bosch refrigerator, while spa-inspired en suite baths offer rain showers, double sinks and designer tile. The dual primary bedrooms feature large walk-ins closets. Resort-style amenities include a pool, fitness studio, outdoor fireplace, secure bike storage and underground parking.

Share Property

Location

2300 E Campbell Avenue Unit 318, Phoenix, AZ 85016

Status

Leased

Date Leased

September 1, 2026

Nicole Kobey-Ryan

Features & Amenities

Interior

  • total bedrooms2
  • Total bathrooms2
  • full bathrooms2
  • Laundry room Inside, Stacked Washer/Dryer
  • Flooring Carpet, Tile, Wood
  • APPLIANCES Washer, Dryer, Refrigerator, Microwave, Disposal, Dishwasher, Gas Cooktop
  • other interior Features Elevator, Non-laminate Counter, High Speed Internet, Smart Home, Double Vanity, Kitchen Island

Area & Lot

  • Status Leased
  • Date Leased September 1, 2026
  • Living Area1,345 Sq.Ft.
  • Total Area1,345 Sq.Ft.
  • Lot Area1,380 Sq.Ft.
  • MLS® ID7071660
  • TypeCondo
  • YEAR BUILT2004
  • NeighborhoodPhoenix
  • Architecture StylesContemporary
  • Elementary SchoolMadison Camelview Elementary
  • Middle SchoolMadison Park School
  • High SchoolCamelback High School
  • School DistrictPhoenix Union High School District

Exterior

  • STORIES4
  • Garage Space2.0
  • water SourcePublic
  • roofConcrete, Rolled/Hot Mop
  • lot featuresNone
  • parkingSeparate Strge Area, Addtnl Purchasable, Assigned, Permit Required
  • HEAT TYPEElectric
  • AIR CONDITIONINGCentral Air
  • sewerPublic Sewer
  • security FeaturesFire Sprinkler System
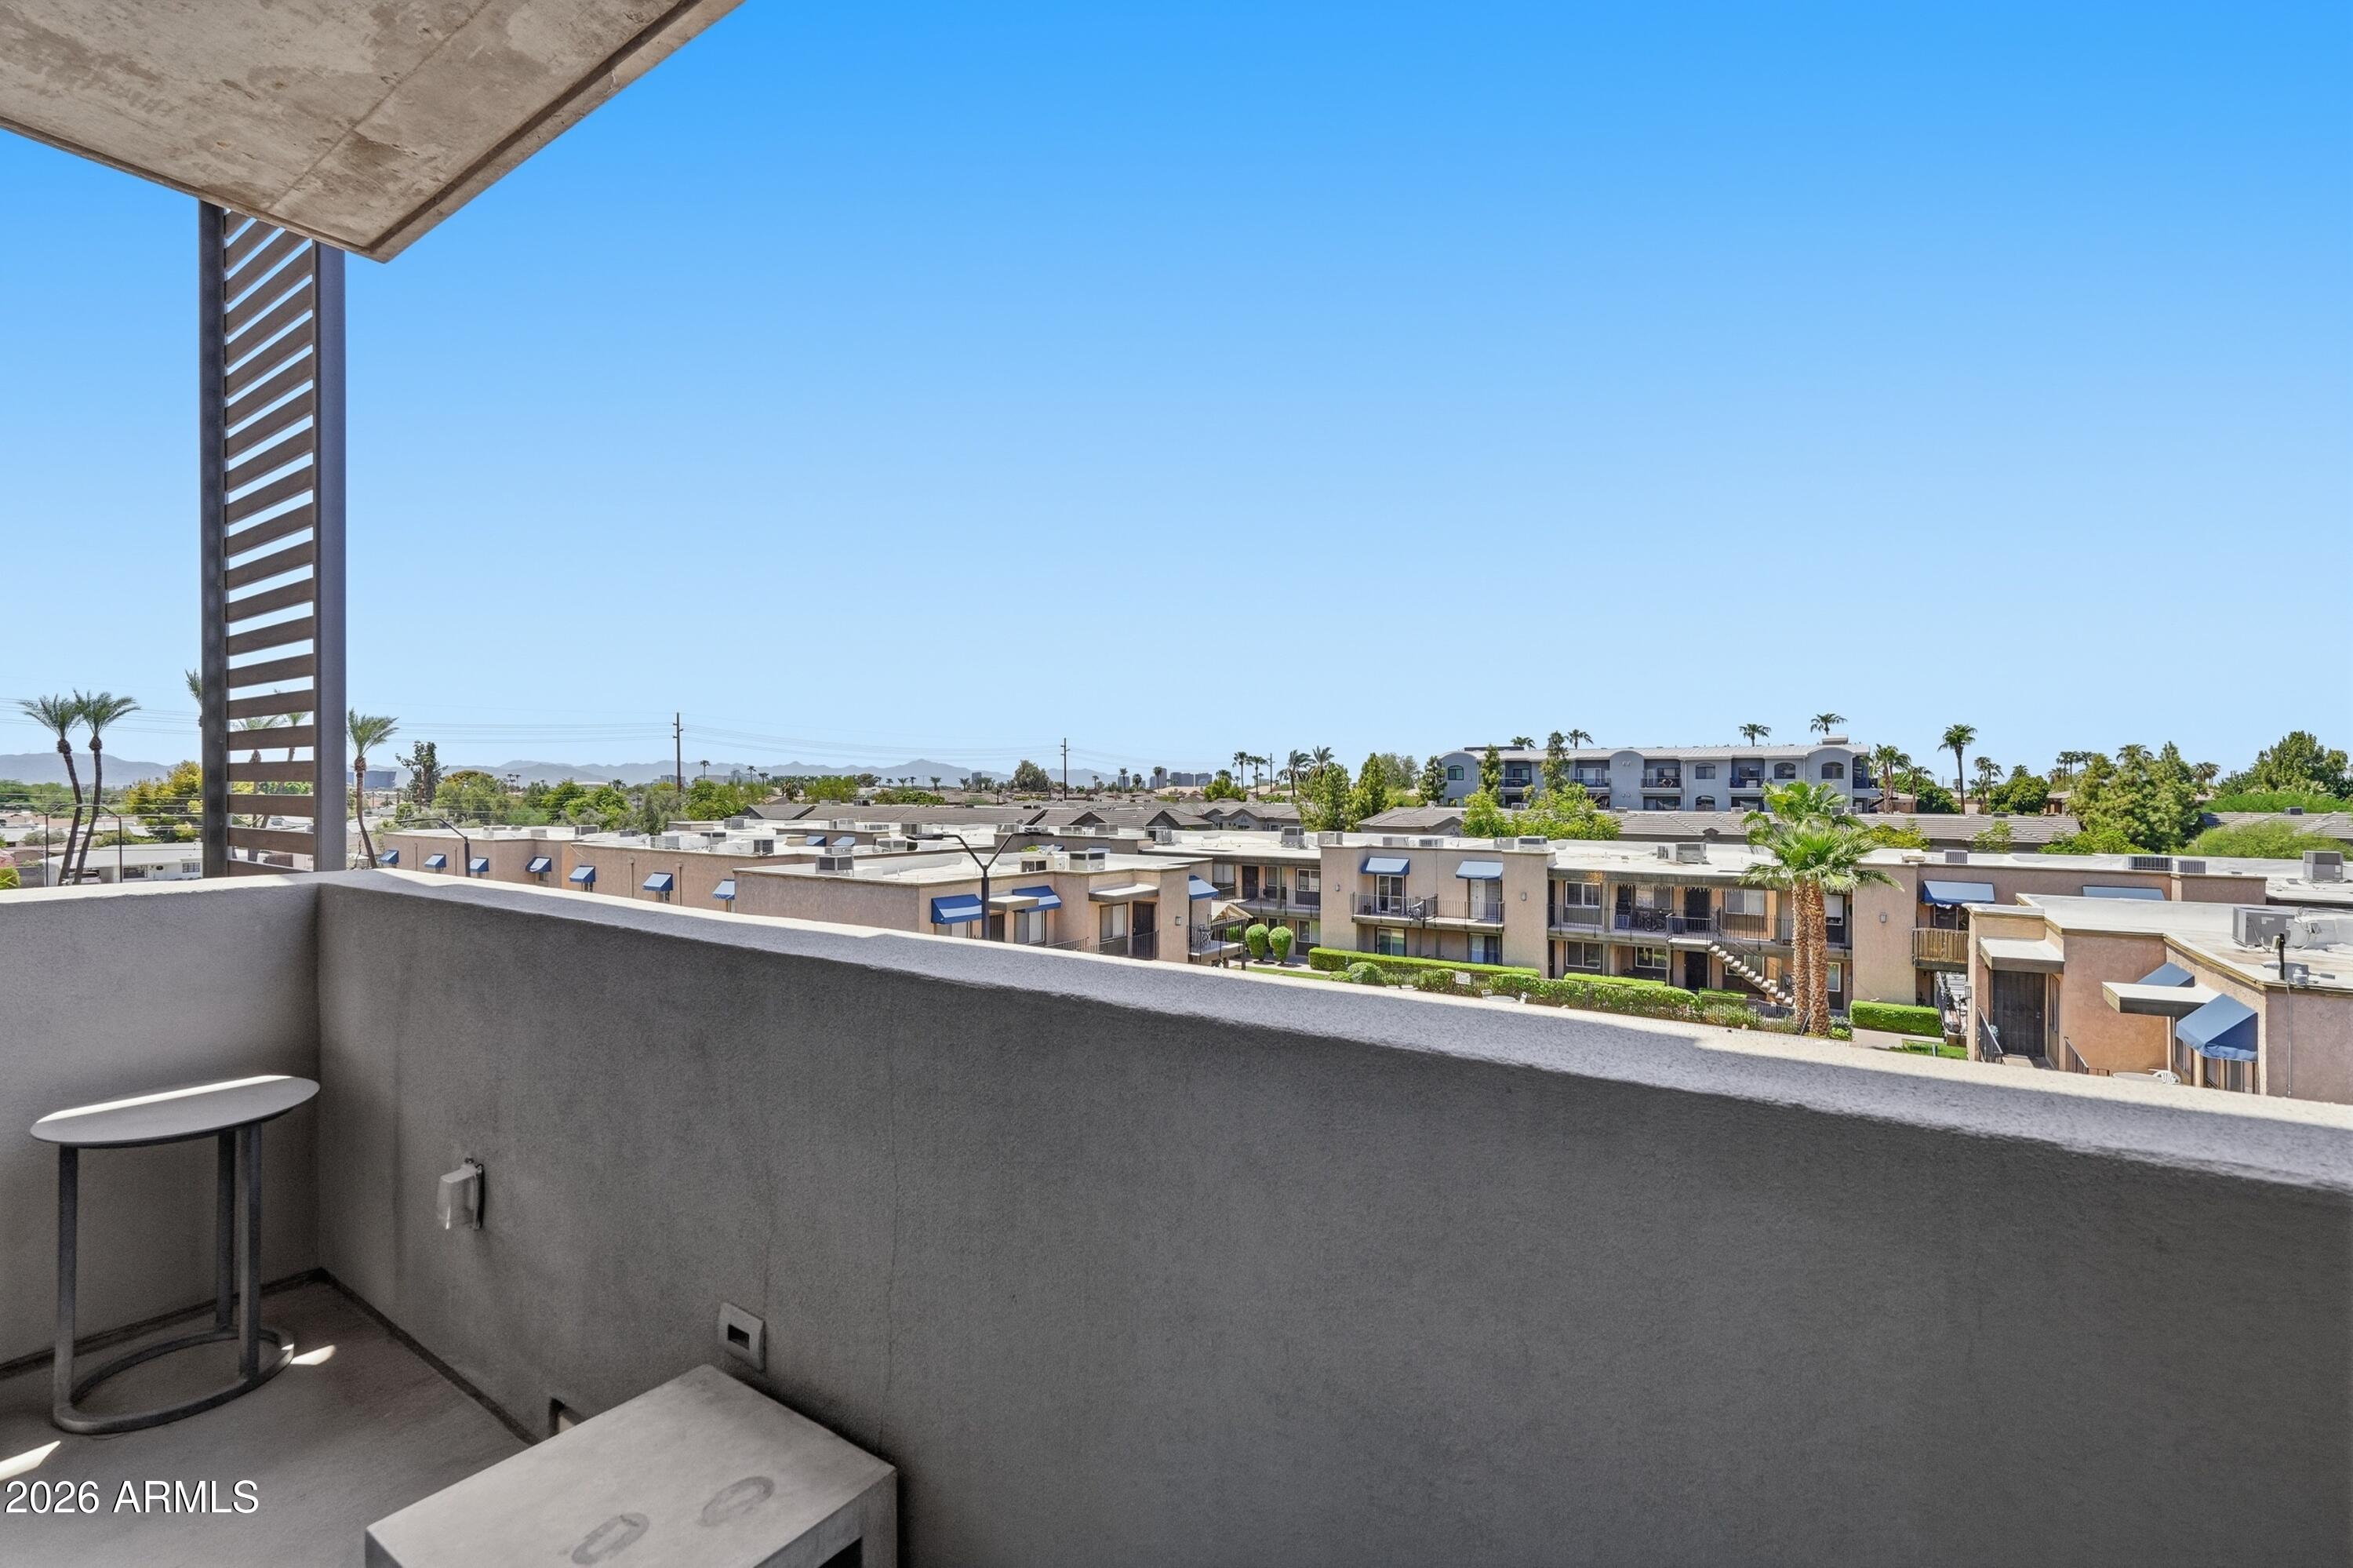
  • other exterior FeaturesBalcony

Financial

  • Lease Price$3,800/mo

Work with Susie

We are recognized leaders and widely regarded for delivering the highest level of personalized service to home buyers and sellers

Follow Me on Instagram