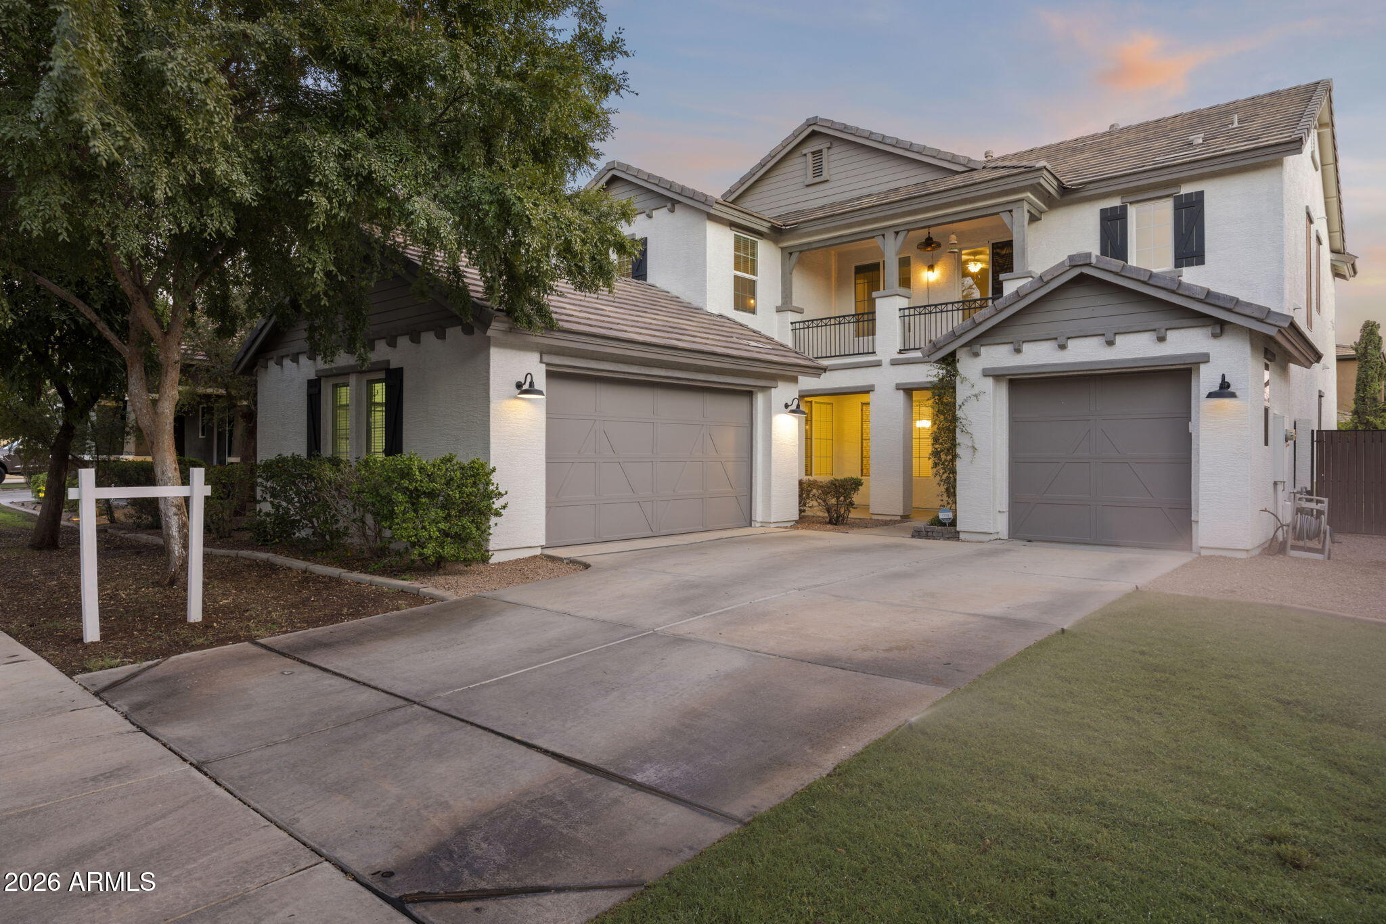
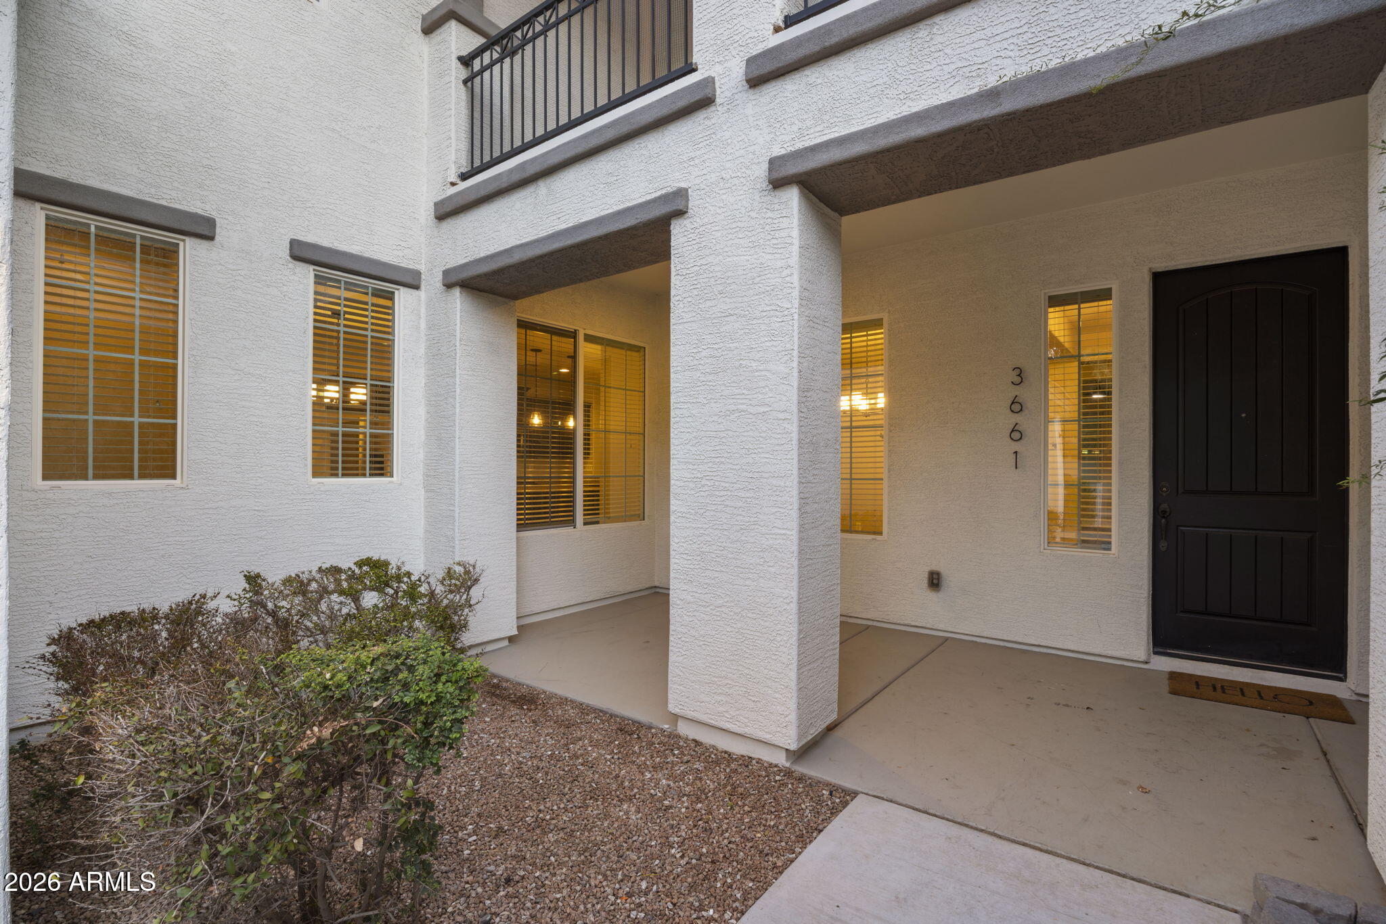
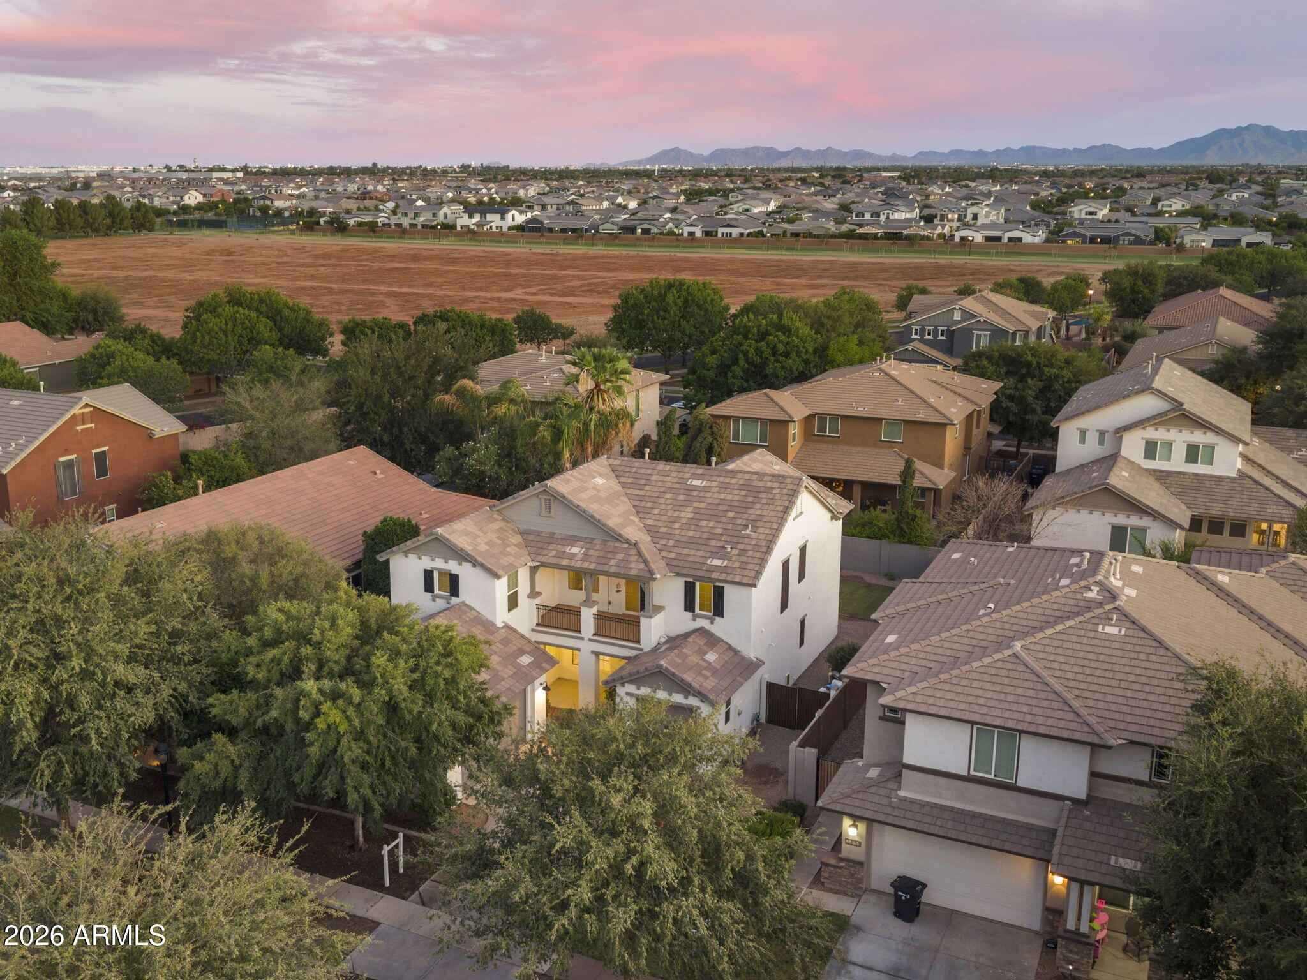
Two-story white home with an upper balcony, two garage doors, and a broad driveway at dusk.
3661 E PALO VERDE Street
SEE ALL PHOTOS
Two-story white home with an upper balcony, two garage doors, and a broad driveway at dusk.
3661 E PALO VERDE Street
Courtesy of RETSY, Heather L Steck Listing Contact: 480-822-0484 
Sold

3661 E PALO VERDE Street

3661 E PALO VERDE Street, Gilbert, AZ 85296

$785,000
$785,000

3661 E PALO VERDE Street

5 Beds 3 Baths 3,242 Sq.Ft. 7,800 Sq.Ft.

Description

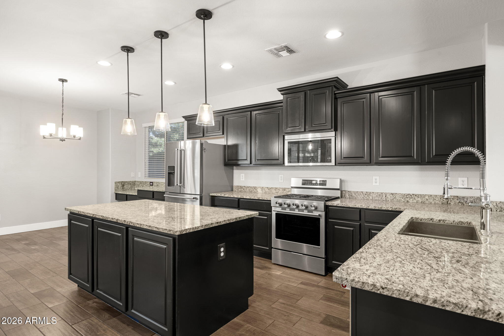
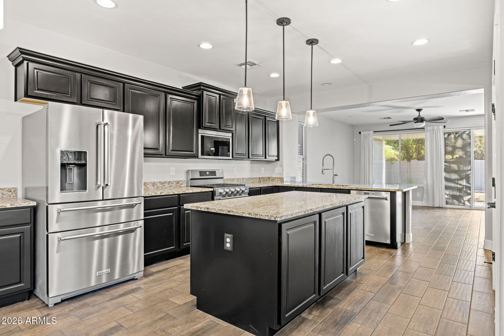
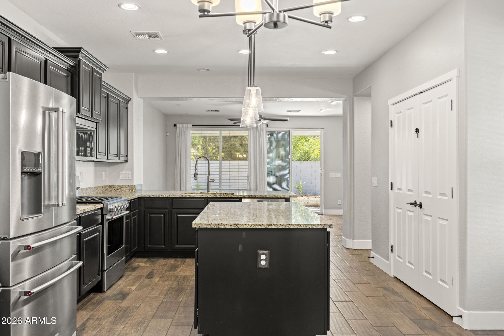
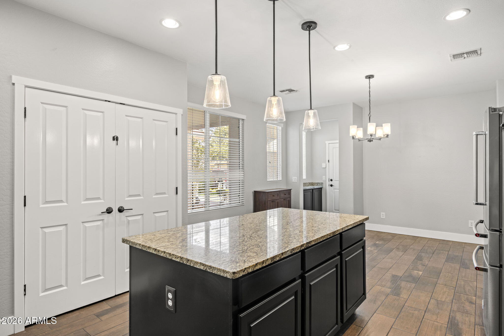
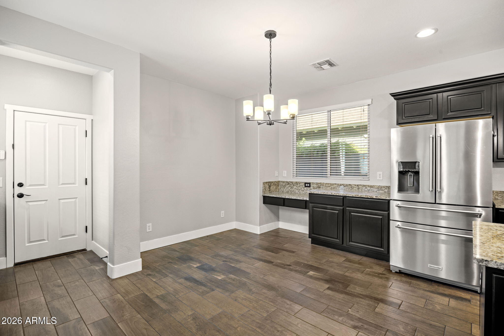
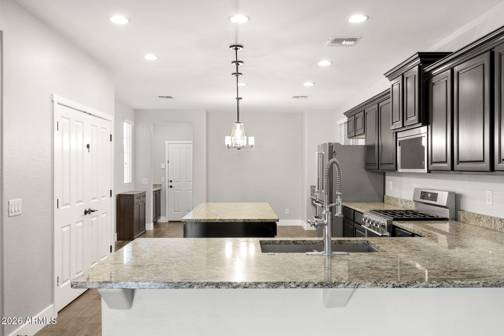
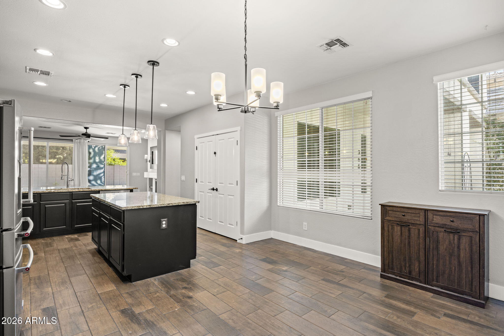
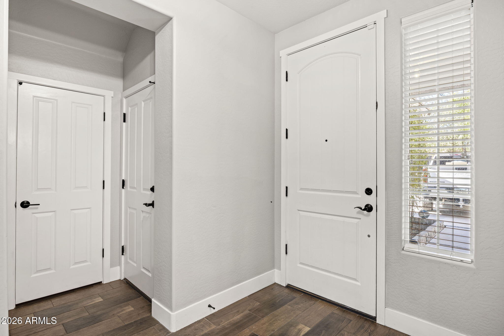
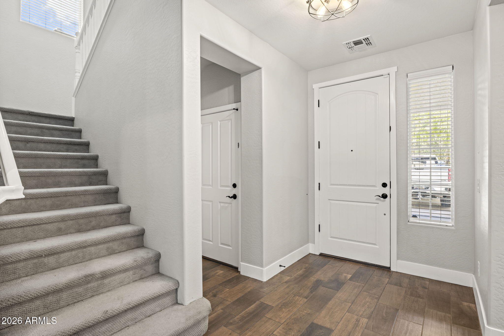
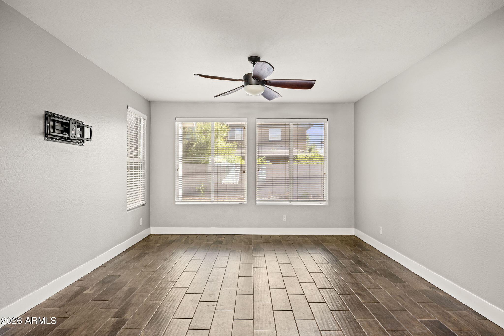
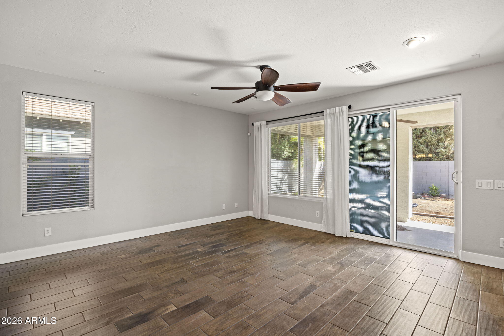
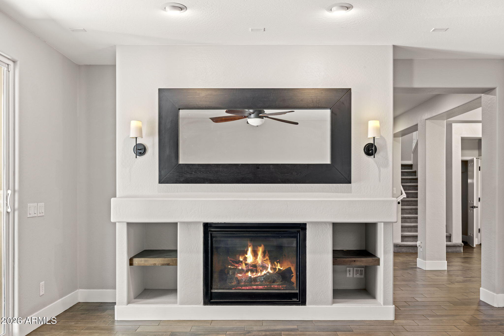
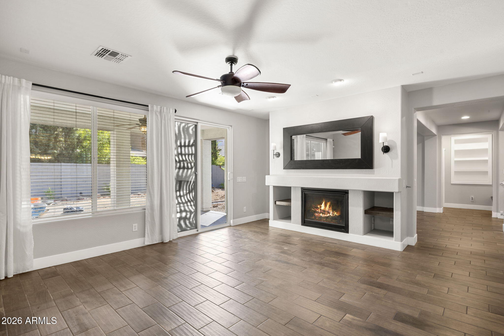
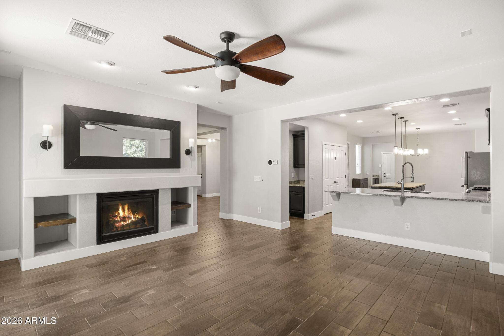
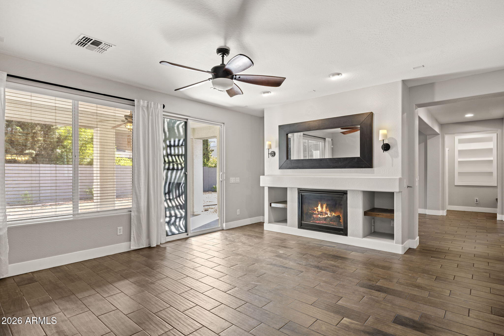
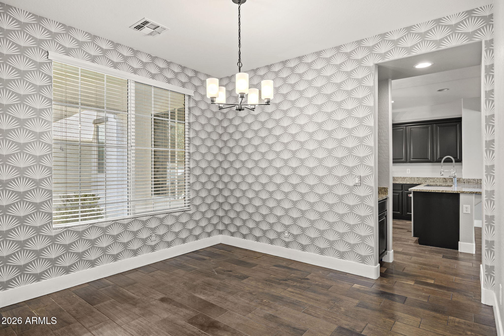
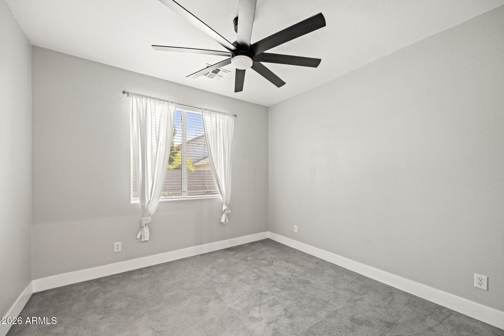
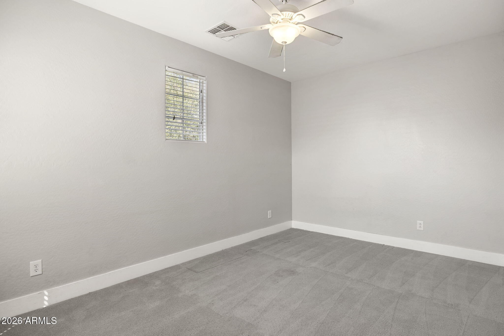
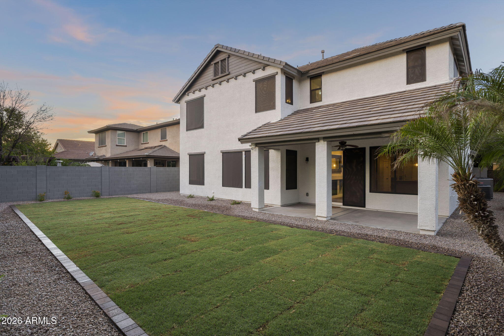
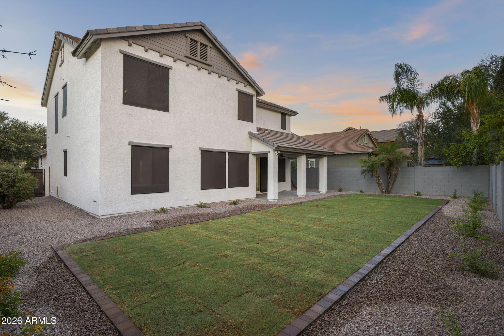
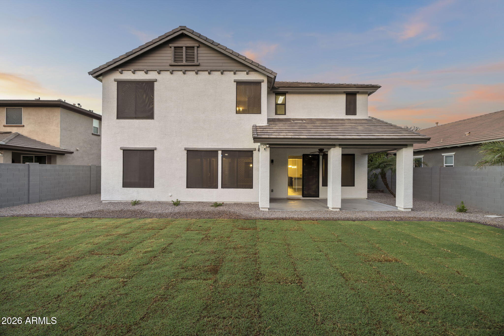
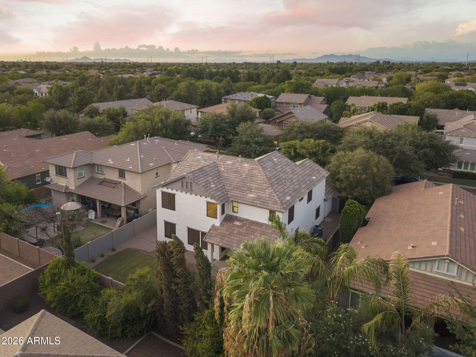
This beautifully updated 5-bedroom, 3-bath home offers a spacious and functional floor plan with a 3-car garage and plenty of room to spread out. Light and bright throughout, the home features tile flooring, granite countertops, and a large kitchen that opens seamlessly to the family room, perfect for everyday living and entertaining.

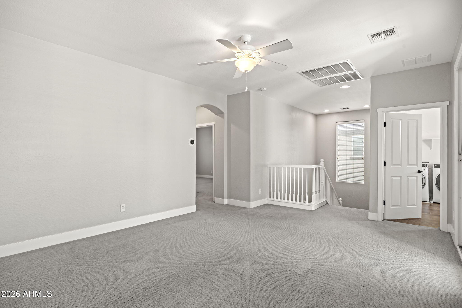
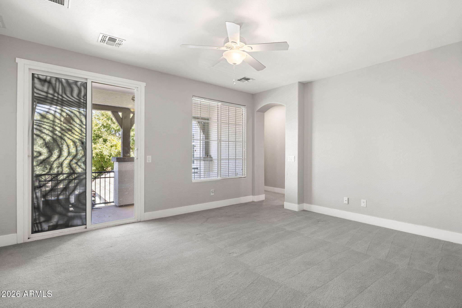
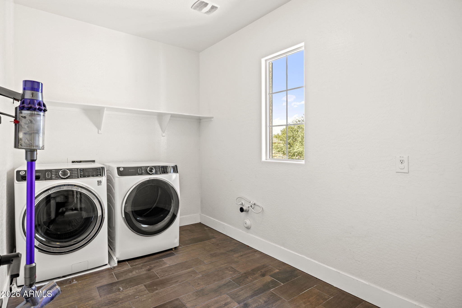
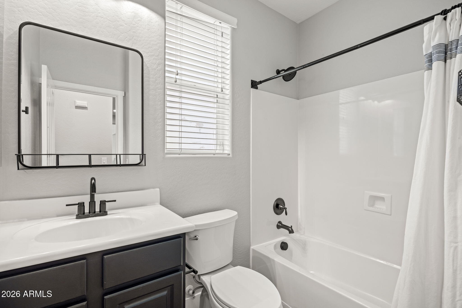
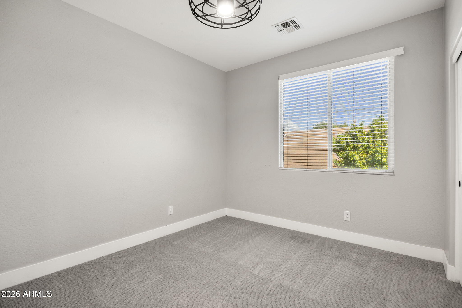
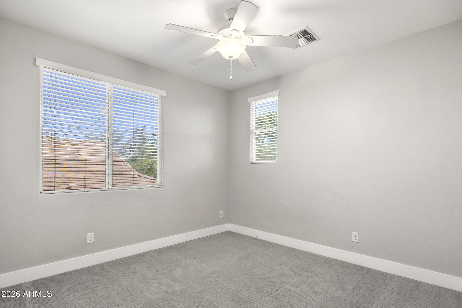
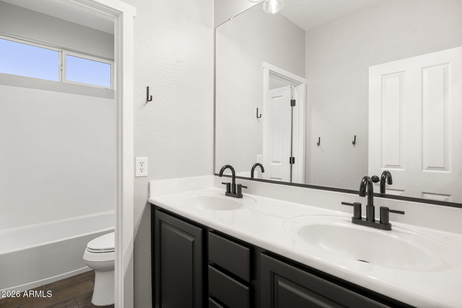
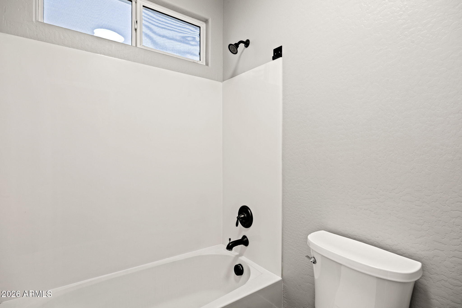
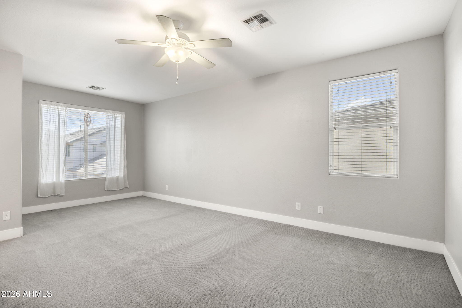
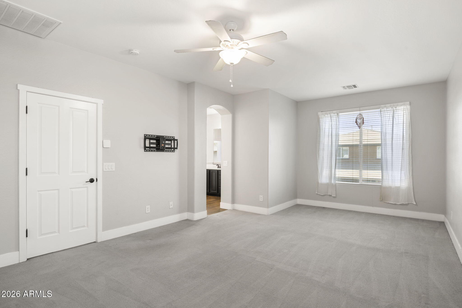
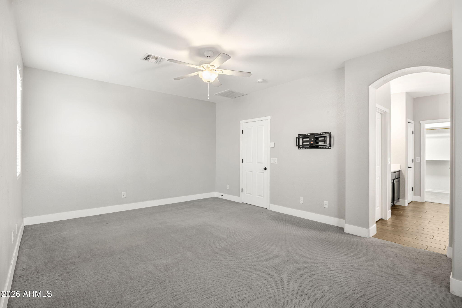
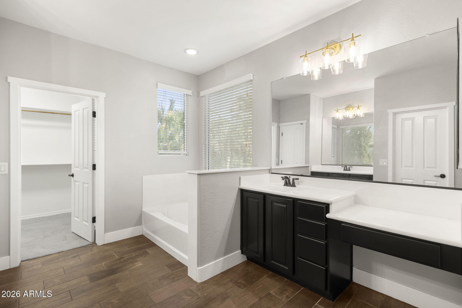
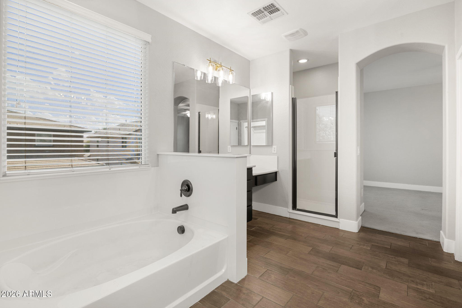
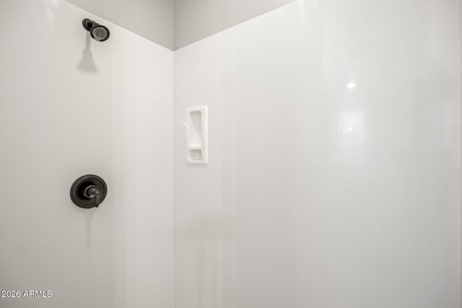
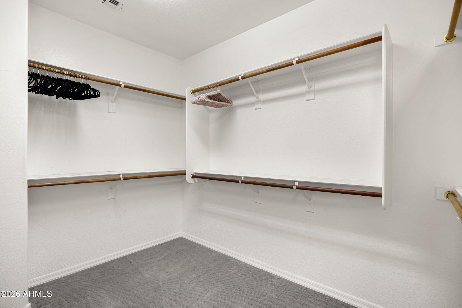
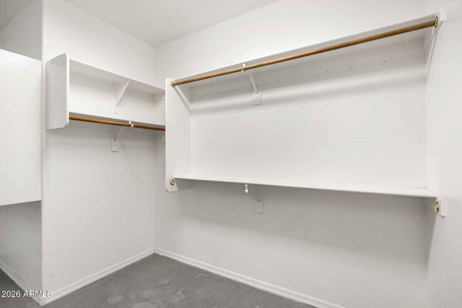
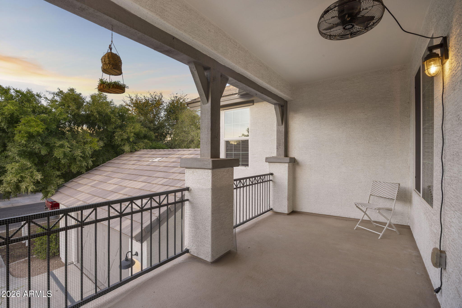
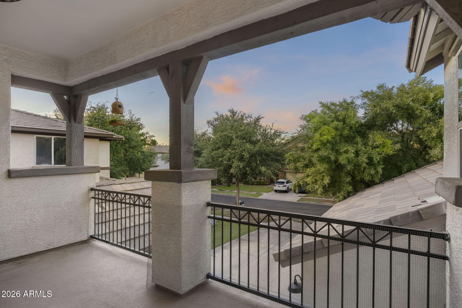
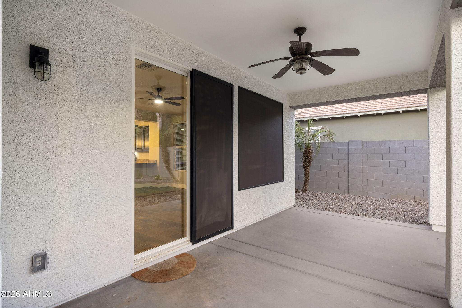
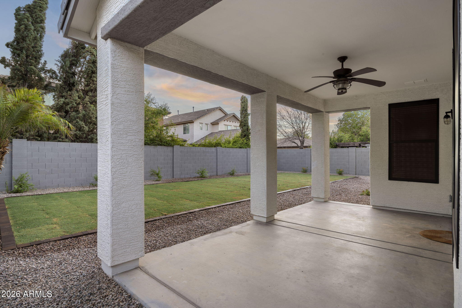
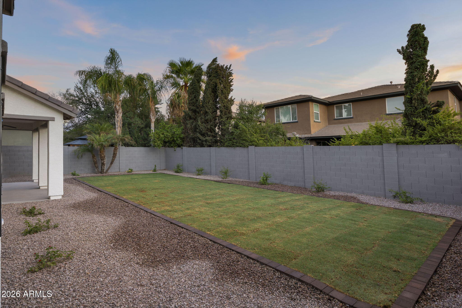
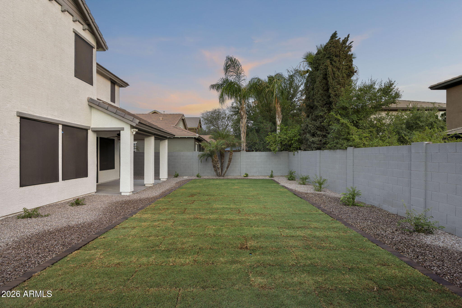
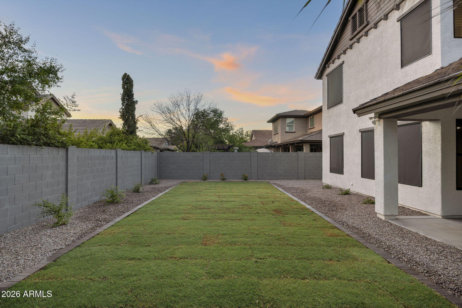
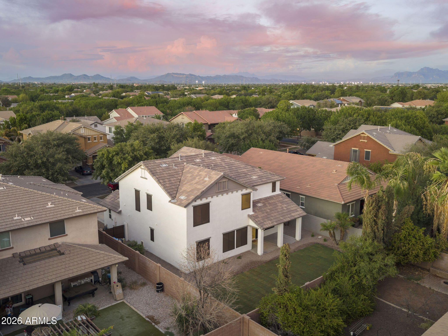
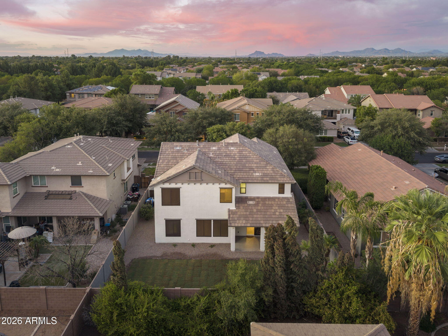
A bedroom and full bathroom downstairs provide an ideal setup for guests, a home office, or multi-generational living. Upstairs, you'll find a versatile bonus area, convenient laundry room with built-in cabinetry, and a spacious primary suite featuring dual sinks, a separate soaking tub and shower, and generous walk-in closet. Enjoy Arizona living from the covered back patio, while the upstairs balcony overlooks the front of the home and the beautiful Morrison Ranch surroundings. Freshly painted interior cabinetry and brand-new backyard landscaping add to the home's move-in-ready appeal.

Located in one of Gilbert's most sought-after communities, known for its tree-lined streets, expansive greenbelts, parks, and signature white fences, this is a wonderful opportunity to make Morrison Ranch home!

Share Property

Location

3661 E PALO VERDE Street, Gilbert, AZ 85296

Status

Sold

Date Sold

November 17, 2026
Heather Steck

Heather Steck

Mike Steck

Mike Steck

Features & Amenities

Interior

  • total bedrooms5
  • Total bathrooms3
  • full bathrooms3
  • Laundry room Upstairs Laundry
  • Flooring Carpet, Tile
  • Fireplace Family Room
  • APPLIANCES Dryer, Washer, Refrigerator, Built-in Microwave, Dishwasher, Disposal, Gas Range
  • other interior Features Granite Counters, Double Vanity, Upstairs, Eat-in Kitchen, Pantry, Full Bth Master Bdrm, Separate Shwr Tub

Area & Lot

  • Status Sold
  • Date Sold November 17, 2026
  • Living Area3,242 Sq.Ft.
  • Total Area3,242 Sq.Ft.
  • Lot Area7,800 Sq.Ft.
  • MLS® ID7076407
  • TypeResidential
  • YEAR BUILT2011
  • NeighborhoodGilbert
  • Elementary SchoolGreenfield Elementary School
  • Middle SchoolGreenfield Elementary School
  • High SchoolHighland High School
  • School DistrictGilbert Unified District

Exterior

  • STORIES2
  • Garage Space3.0
  • water SourcePublic
  • roofTile
  • lot featuresNorth/South Exposure, Sprinklers In Rear, Sprinklers In Front, Grass Front, Grass Back
  • parkingAttached Garage, Direct Access
  • HEAT TYPENatural Gas
  • AIR CONDITIONINGCentral Air
  • sewerPublic Sewer
  • other exterior FeaturesBalcony

Financial

  • Sales Price$785,000
  • Real Estate Tax $3,485/yr
  • HOA $438/3 mos

Work with Susie

We are recognized leaders and widely regarded for delivering the highest level of personalized service to home buyers and sellers

Follow Me on Instagram