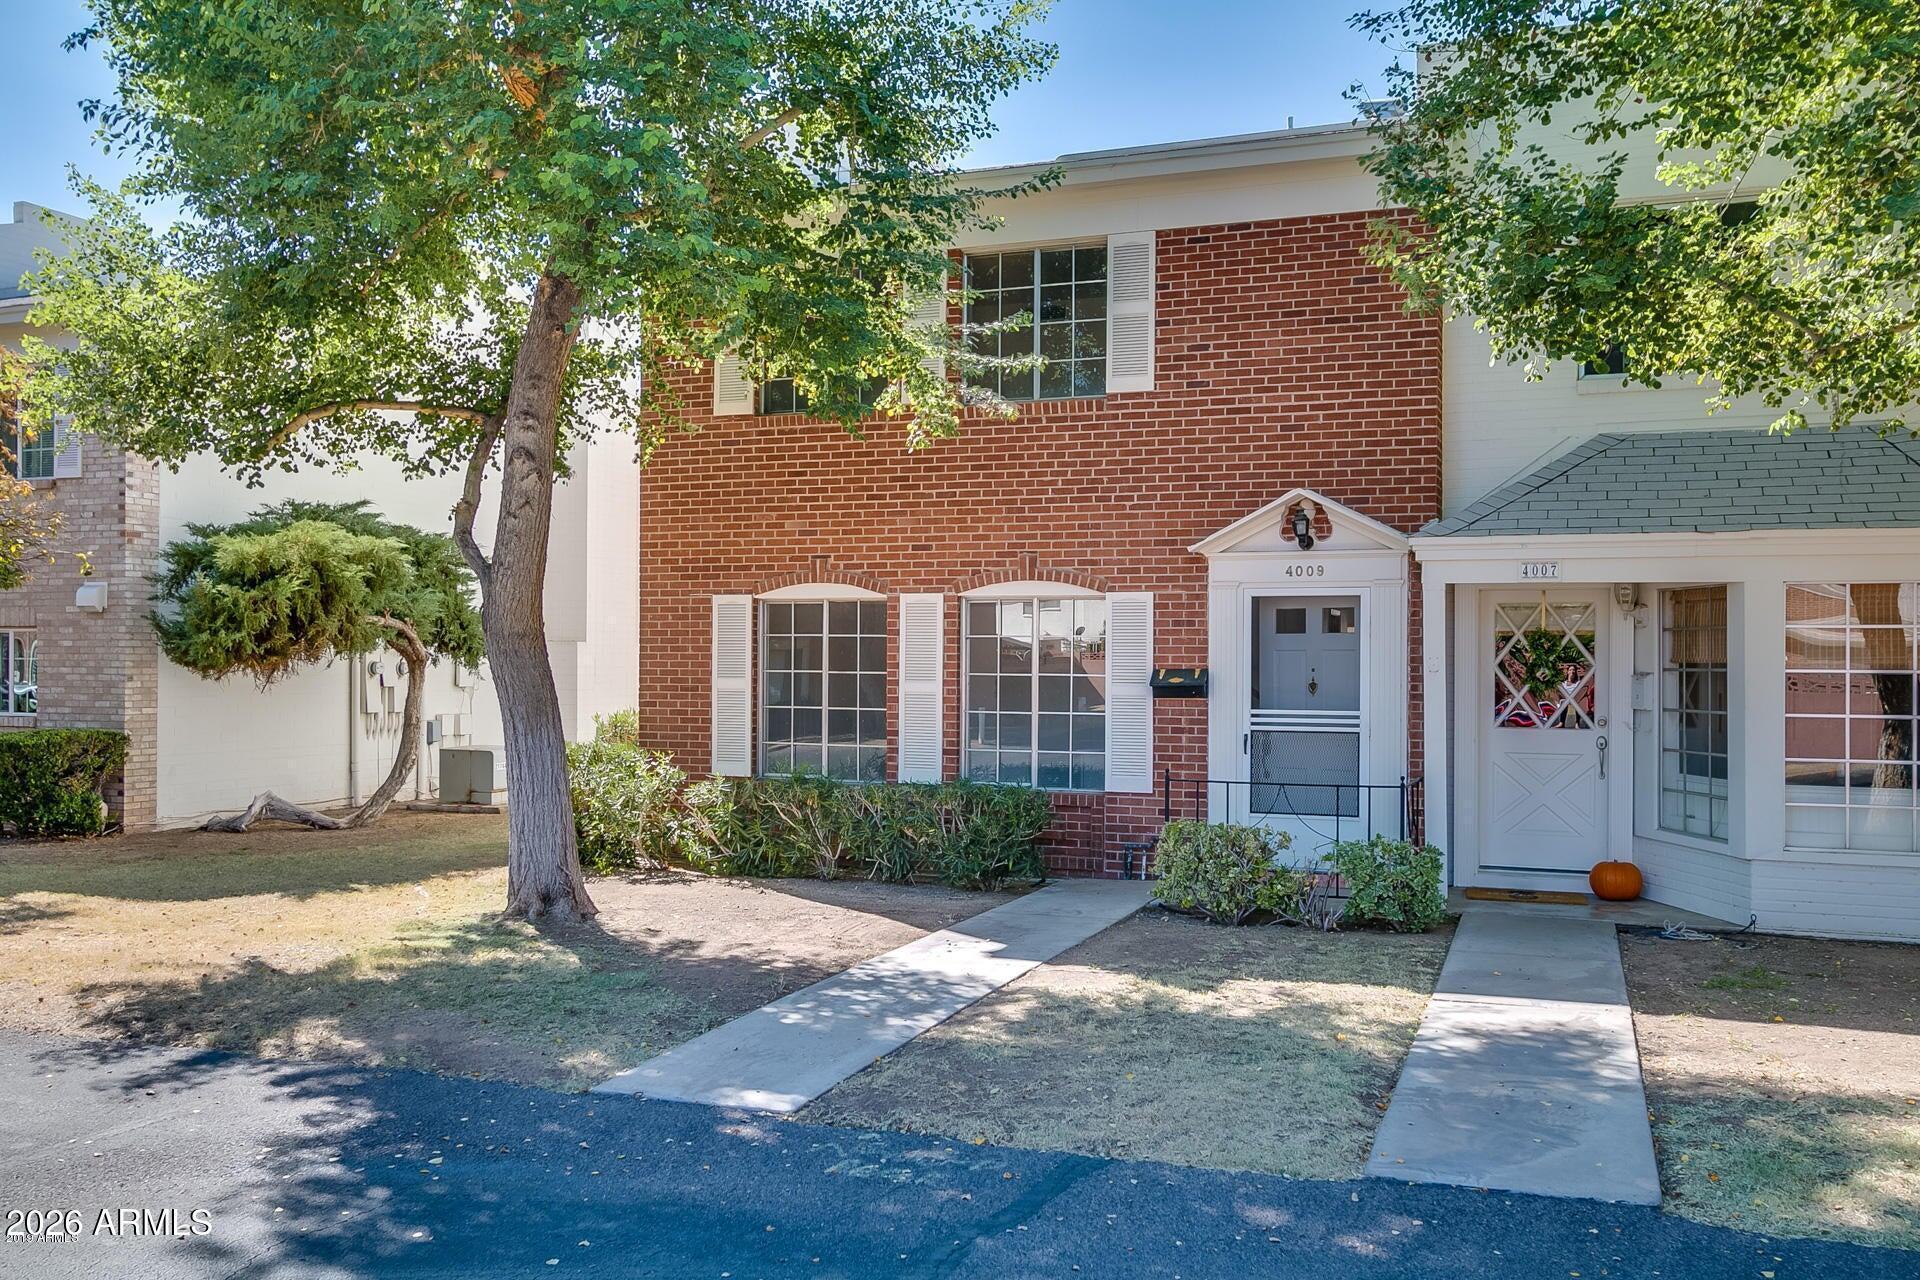












4009 E Campbell Avenue
SEE ALL PHOTOS
4009 E Campbell Avenue
Courtesy of Realty Executives Arizona Territory, Nicole Kobey-Ryan Listing Contact: 602-755-8556 
Leased

4009 E Campbell Avenue

4009 E Campbell Avenue, Phoenix, AZ 85018

$3,250/month
$3,250/mo

4009 E Campbell Avenue

2 Beds 2 Baths 1,386 Sq.Ft. 615 Sq.Ft.

Description

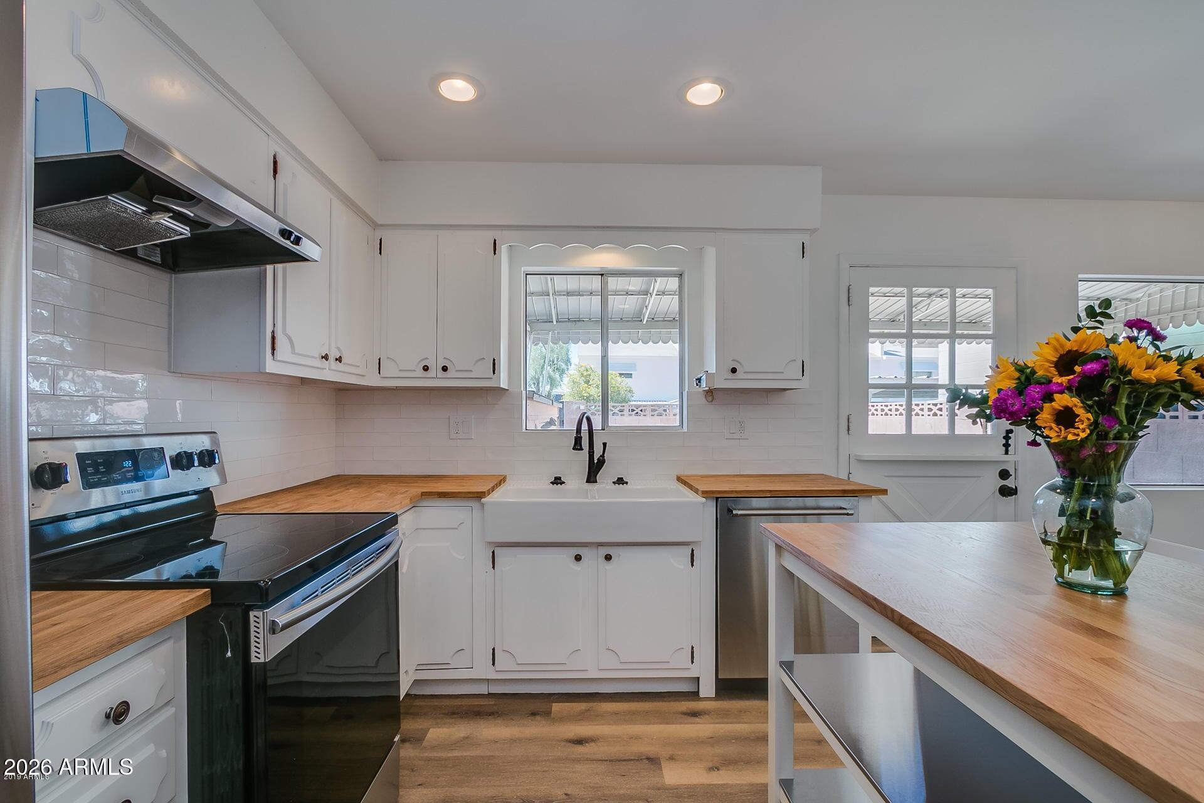
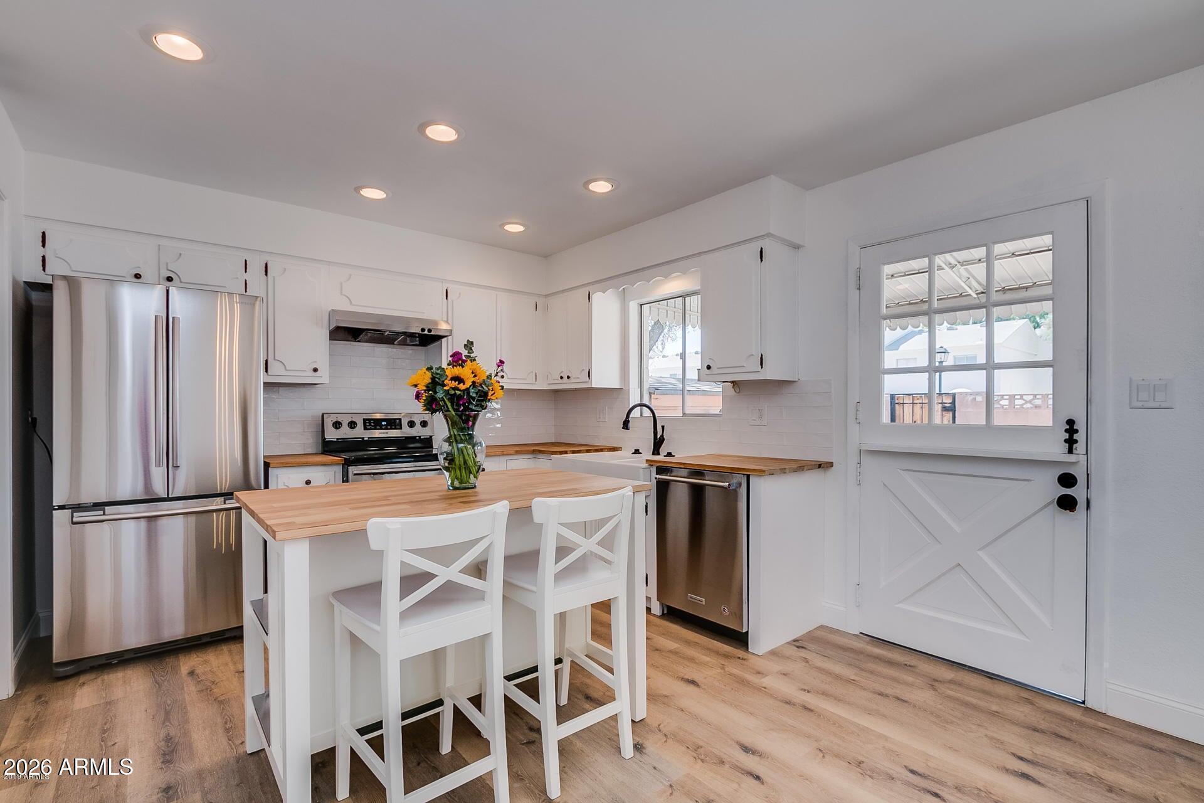
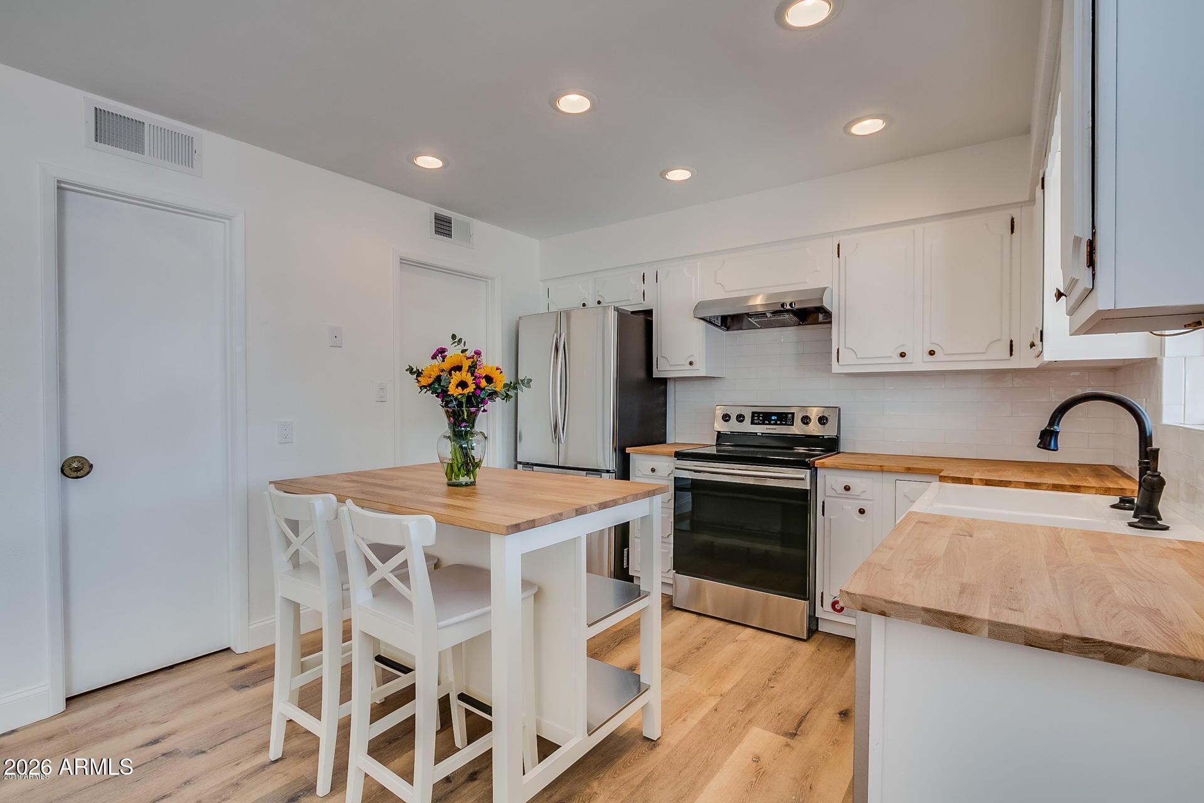
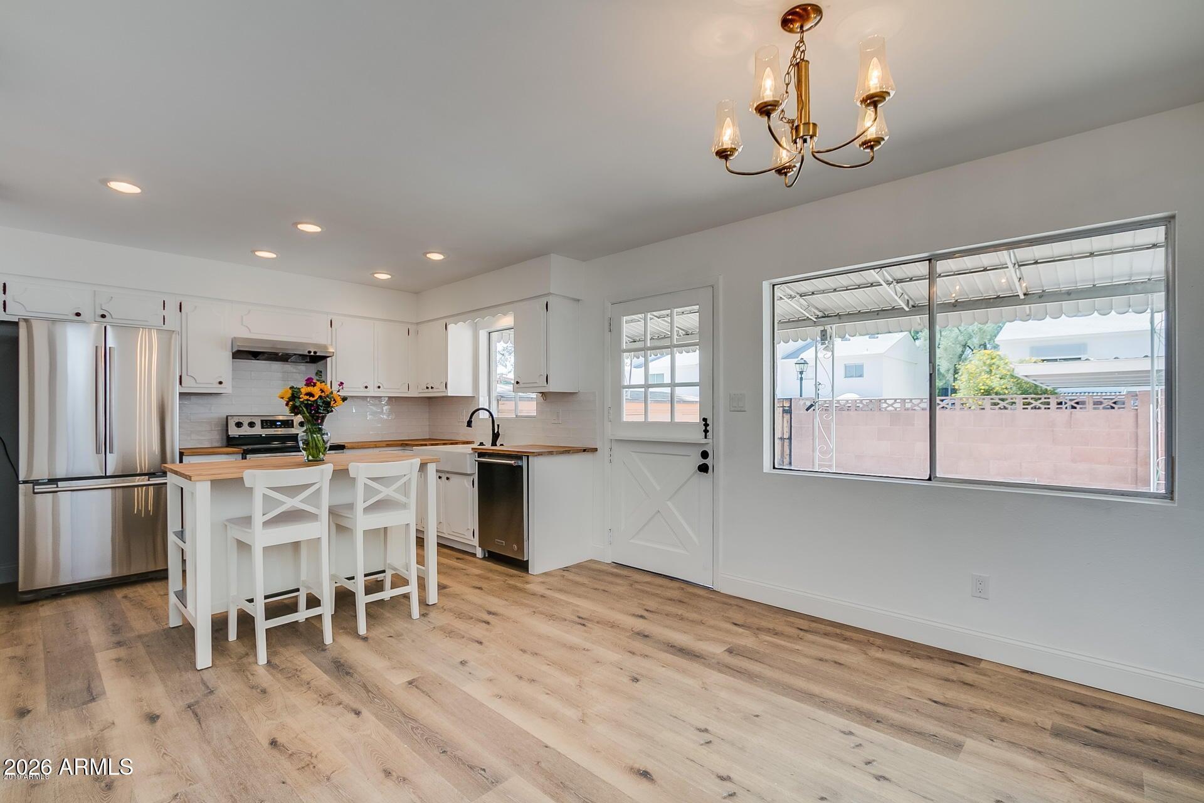
AVAILABLE NOW!! 2 Master Bedrooms with walk in closets...Incredible remodel rarely available in the iconic community of Williamsburg Square. Where neighbors walk and bike all day. The home features newly remodeled kitchen, updated bathrooms, new wood flooring throughout, and new windows and doors with custom shutters. Large open kitchen with a walk-in pantry, and downstairs powder room. Two master suite bedrooms upstairs with walk-in closets and a Jack-and-Jill bathroom. The large and cozy back patio is lined with brick and beautiful trees for added privacy, making it perfect for indoor-outdoor living space. Residents also enjoy community. This prime location is just steps away from the best restaurants like LGO, Ingo's, and Chelsea's Kitchen. such as two pools, shuffleboard, basketball, and pickleball.

Share Property

Location

4009 E Campbell Avenue, Phoenix, AZ 85018

Status

Leased

Date Leased

April 1, 2026

Nicole Kobey-Ryan

Features & Amenities

Interior

  • total bedrooms2
  • Total bathrooms2
  • full bathroom1
  • half bathroom1
  • Laundry room In Unit
  • Flooring Wood
  • APPLIANCES Washer, Dryer, Refrigerator, Oven, Microwave, Electric Range, Electric Oven, Disposal, Dishwasher
  • other interior Features Walk-in Pantry, Non-laminate Counter, High Speed Internet, Granite Counters, Kitchen Island, Pantry

Area & Lot

  • Status Leased
  • Date Leased April 1, 2026
  • Living Area1,386 Sq.Ft.
  • Lot Area615 Sq.Ft.
  • MLS® ID6993452
  • TypeTownhouse
  • YEAR BUILT1963
  • NeighborhoodArcadia Lite
  • Elementary SchoolHopi Elementary School
  • Middle SchoolIngleside Middle School
  • High SchoolArcadia High School
  • School DistrictScottsdale Unified District

Exterior

  • STORIES2
  • parkingAttached Carport, Separate Strge Area
  • HEAT TYPEElectric
  • AIR CONDITIONINGCentral Air
  • other exterior FeaturesSport Court(s)

Financial

  • Lease Price$3,250/mo

Work with Susie

We are recognized leaders and widely regarded for delivering the highest level of personalized service to home buyers and sellers

Follow Me on Instagram